

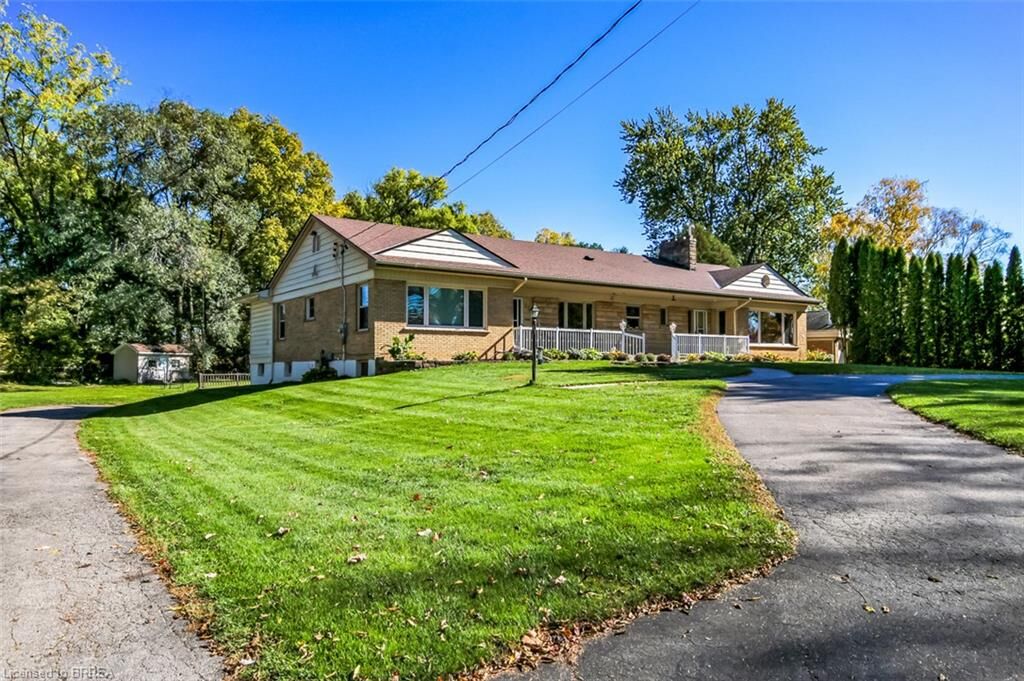
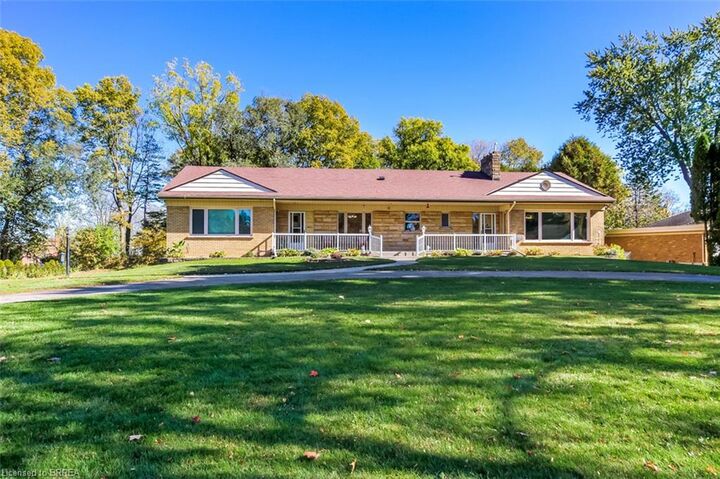
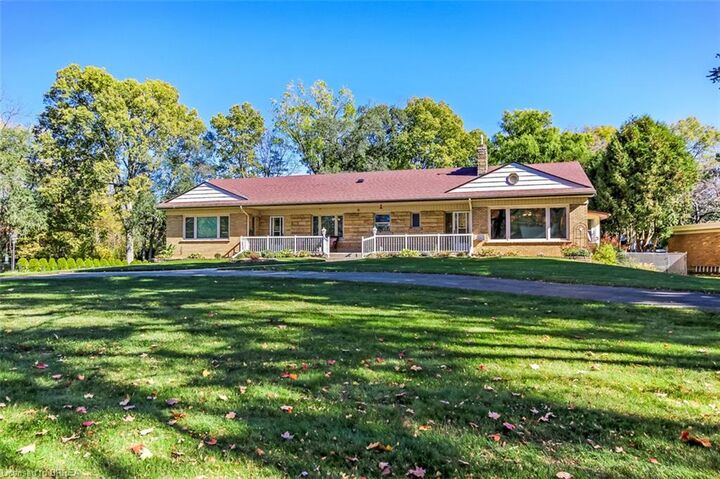
Inscription par: ITSO / Listed By: Michelle Amey, Coldwell Banker Momentum Realty, Brokerage
28 Tutela Heights Road Brantford, ON N3T 1A1
En vigueur (0 Jours)
599 147 $ (USD)

MLS®:
40872763
40872763
Les impôts
$6,610
$6,610
Surface Terrain
0.86 acres
0.86 acres
Catégorie
Single-Family Home
Single-Family Home
Année de Construction
1955
1955
Style
Bungalow
Bungalow
Vue
Trees/Woods
Trees/Woods
Ville
Brant County
Brant County
Listed By
Michelle Amey, Coldwell Banker Momentum Realty, Brokerage
Source
ITSO
Dernière vérification Oct 22 2026 à 7:11 PM GMT+0000
ITSO
Dernière vérification Oct 22 2026 à 7:11 PM GMT+0000
Détails sur les salles de bains
- Salles de bains: 2
- Salles d’eau: 2
Caractéristiques Intérieures
- Built-In Appliances
- In-Law Capability
- Auto Garage Door Remote(s)
- Accessory Apartment
- Water Heater
- Water Meter
- In-Law Floorplan
- Dishwasher
- Dryer
- Refrigerator
- Stove
- Washer
- Laundry: Main Level
Informations sur le lot
- Urban
- Open Spaces
- Quiet Area
- Landscaped
- Ample Parking
- Library
- Irregular Lot
Caractéristiques de la propriété
- Foundation: Concrete Perimeter
Chauffage et refroidissement
- Forced Air
- Natural Gas
- Fireplace(s)
- Central Air
Informations sur les sous-sols
- Full
- Partially Finished
- Separate Entrance
Caractéristiques extérieures
- Toit: Asphalt Shing
Informations sur les services publics
- Utilities: Electricity Connected, Natural Gas Connected
- Sewer: Septic Tank
Garage
- Attached Garage
Stationnement
- Attached Garage
- Garage Door Opener
- Total: 9
Étages
- 1
Surface Habitable
- 2,115 pi. ca.
Lieu
Disclaimer: Listing content protected by copyright and licensed by Information Technology Systems Ontario: Data last updated: 10/22/26 12:11

Description