

Inscription par: ITSO / Listed By: Craig "Peeler" Peeling, Coldwell Banker Momentum Realty, Brokerage
47 Evergreen Crescent Kitchener, ON N2M 4J3
En vigueur (1 Jours)
679 900 $ (CAD)

Description
MLS®:
40872151
40872151
Les impôts
$4,668
$4,668
Catégorie
Single-Family Home
Single-Family Home
Année de Construction
1960
1960
Style
Sidesplit
Sidesplit
Ville
Waterloo Regional Municipality
Waterloo Regional Municipality
Listed By
Craig "Peeler" Peeling, Coldwell Banker Momentum Realty, Brokerage
Source
ITSO
Dernière vérification Oct 22 2026 à 8:10 PM GMT+0000
ITSO
Dernière vérification Oct 22 2026 à 8:10 PM GMT+0000
Détails sur les salles de bains
- Salle de bains: 1
- Salle d’eau: 1
Caractéristiques Intérieures
- Auto Garage Door Remote(s)
- Dishwasher
- Dryer
- Refrigerator
- Stove
- Washer
Informations sur le lot
- Park
- Schools
- Urban
- Highway Access
- Major Highway
- School Bus Route
- Shopping Nearby
- Quiet Area
- Place of Worship
- Playground Nearby
- Public Transit
- Ample Parking
- Cul-De-Sac
- Hospital
- Public Parking
Caractéristiques de la propriété
- Cheminée: Gas
- Cheminée: 1
- Foundation: Unknown
Chauffage et refroidissement
- Forced Air
- Natural Gas
- Central Air
Informations sur les sous-sols
- Full
- Partially Finished
- Separate Entrance
Caractéristiques extérieures
- Toit: Asphalt Shing
Informations sur les services publics
- Utilities: Cable Connected
- Sewer: Sewer (Municipal)
Garage
- Attached Garage
Stationnement
- Attached Garage
- Asphalt
- Other
- Total: 6
Étages
- 2
Surface Habitable
- 1,566 pi. ca.
Lieu
Disclaimer: Listing content protected by copyright and licensed by Information Technology Systems Ontario: Data last updated: 10/22/26 13:10

Large windows bring natural light into the living and dining rooms, while the eat-in kitchen offers ample cabinetry and space for everyday meals. Upstairs, three bedrooms feature warm hardwood flooring. A separate lower-level den makes an ideal home office or hobby room, complemented by a convenient two-piece bathroom. The finished recreation room provides additional living space with a distinctive stone fireplace feature, while the basement offers laundry, storage, utilities and a 2nd shower stall!
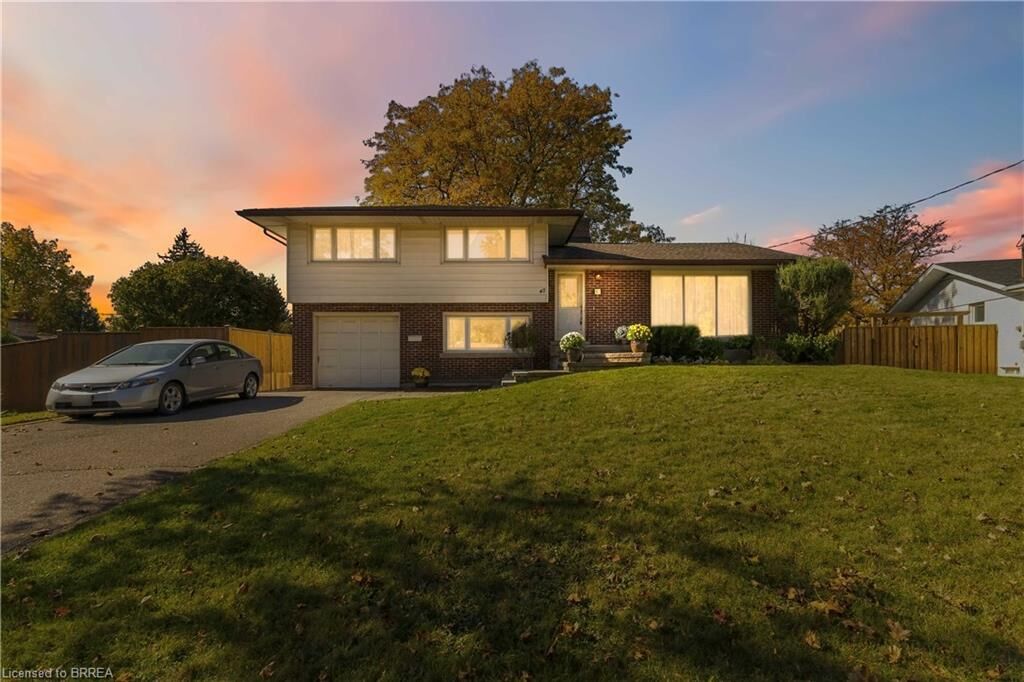
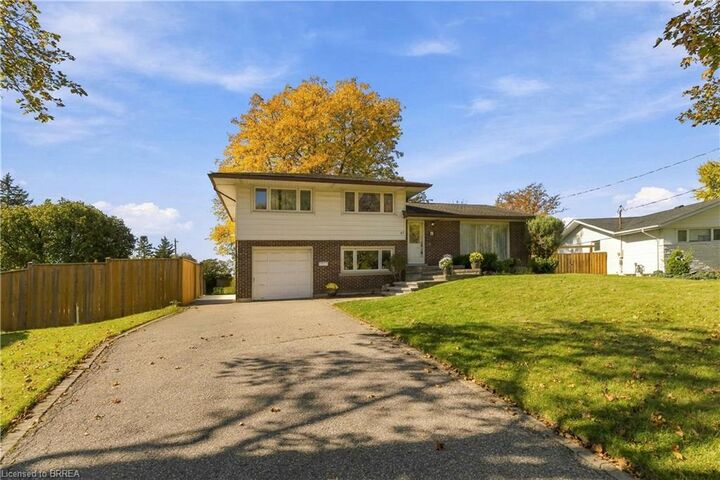
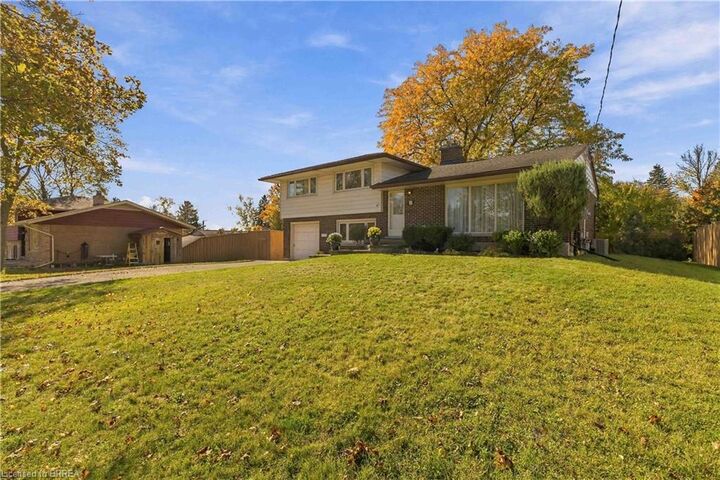
Recently cleaned out and refreshed with paint in selected rooms, the home is ready for its next chapter. An attached single-car garage, welcoming front entrance and mature yard complete the package. Enjoy an established location close to schools, parks, shopping and expressway access.
A wonderful opportunity to settle into Forest Hill and update a home to suit your own style.