.png)
.png)
Inscription par: ITSO / Listed By: Craig "Peeler" Peeling, Coldwell Banker Momentum Realty, Brokerage
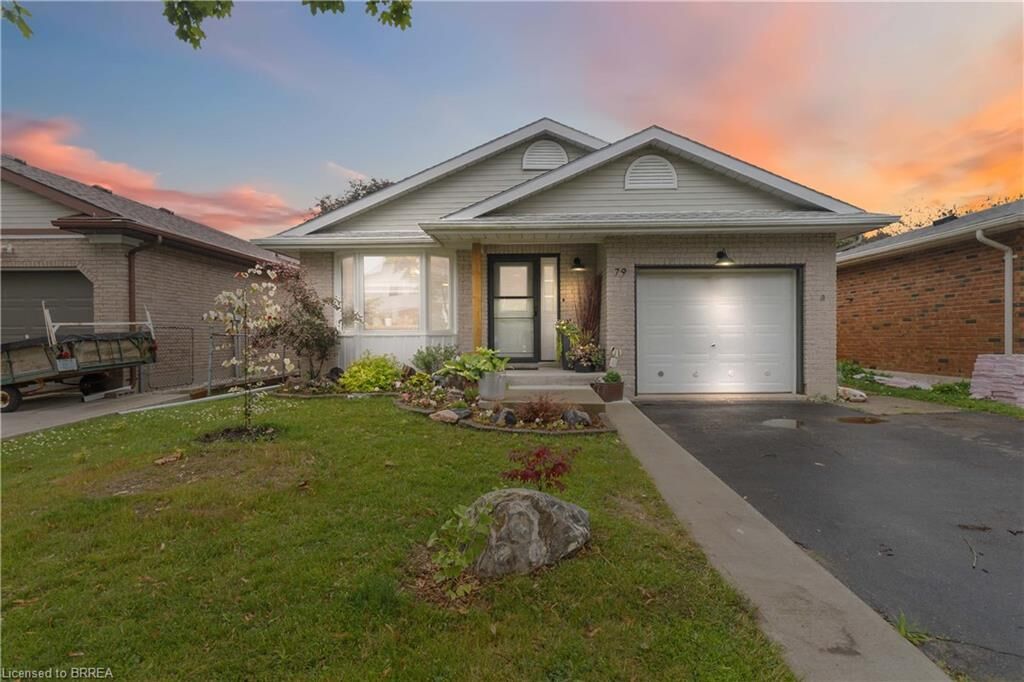
79 Donly Drive S Simcoe, ON N3Y 5H1
En vigueur
405 796 $ (USD)
Description
MLS®:
40860880
40860880
Les impôts
$3,698
$3,698
Surface Terrain
3,920 PI. CA.
3,920 PI. CA.
Catégorie
Single-Family Home
Single-Family Home
Année de Construction
1989
1989
Style
Backsplit
Backsplit
Ville
Norfolk County
Norfolk County
Listed By
Craig "Peeler" Peeling, Coldwell Banker Momentum Realty, Brokerage
Source
ITSO
Dernière vérification Sep 8 2026 à 2:10 PM GMT+0000
ITSO
Dernière vérification Sep 8 2026 à 2:10 PM GMT+0000
Détails sur les salles de bains
- Salles de bains: 2
Caractéristiques Intérieures
- Water Softener
- Water Heater
- Other
- Dishwasher
- Dryer
- Refrigerator
- Washer
- Windows: Window Coverings
- Laundry: In Basement
- Built-In Microwave
- Gas Oven/Range
Informations sur le lot
- Rectangular
- Near Golf Course
- Park
- Schools
- Urban
- Highway Access
- School Bus Route
- Shopping Nearby
- Quiet Area
- Landscaped
- Place of Worship
- Playground Nearby
- Public Transit
- Trails
- Ample Parking
- Hospital
- City Lot
- Library
- Arts Centre
- Other
- Airport
Caractéristiques de la propriété
- Foundation: Poured Concrete
Chauffage et refroidissement
- Forced Air
- Natural Gas
- Central Air
Informations sur les sous-sols
- Full
- Partially Finished
Caractéristiques extérieures
- Toit: Asphalt Shing
Informations sur les services publics
- Sewer: Sewer (Municipal)
Informations sur les écoles
- Elementary School: St. Joseph'S, Lynndale Heights Es, Ste Marie
- High School: Simcoe Comp, Holy Trinity
Garage
- Attached Garage
Stationnement
- Attached Garage
- Total: 3
Étages
- 1
Surface Habitable
- 1,029 pi. ca.
Lieu
Disclaimer: Listing content protected by copyright and licensed by Information Technology Systems Ontario: Data last updated: 9/8/26 07:10

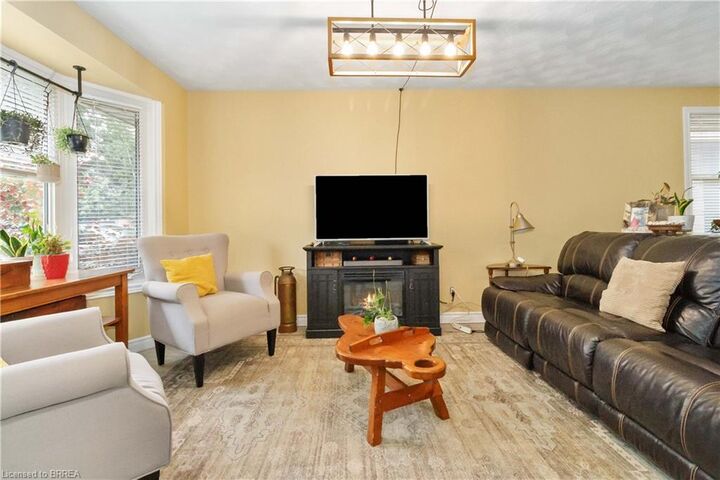
The finished lower level provides valuable additional living space, including a spacious recreation room, third bedroom and 3-piece bathroom—ideal for guests, teenagers or a home office. A large unfinished area offers excellent laundry, workshop and storage space.
Outside, enhanced front and rear landscaping creates a lush, welcoming setting. Double garden doors open to the rear deck and fully fenced backyard, while the attached garage and double-wide driveway provide parking for three vehicles. Conveniently located near schools, parks, trails, shopping, the hospital and other everyday amenities. A warm, well-cared-for home offering flexible living space both inside and out.