

Listing Courtesy of:  CREA / Listed By: Sarah Pass, Coldwell Banker Homefront Realty, Brokerage
 CREA / Listed By: Sarah Pass, Coldwell Banker Homefront Realty, Brokerage
 76 William Street Brantford, ON N3T 3K8
Active (14 Days)
$499,900 (CAD)
OPEN HOUSE TIMES
-
OPENSun, Jul 192:00 pm - 4:00 pm
-
OPENSun, Jul 192:00 pm - 4:00 pm
Description
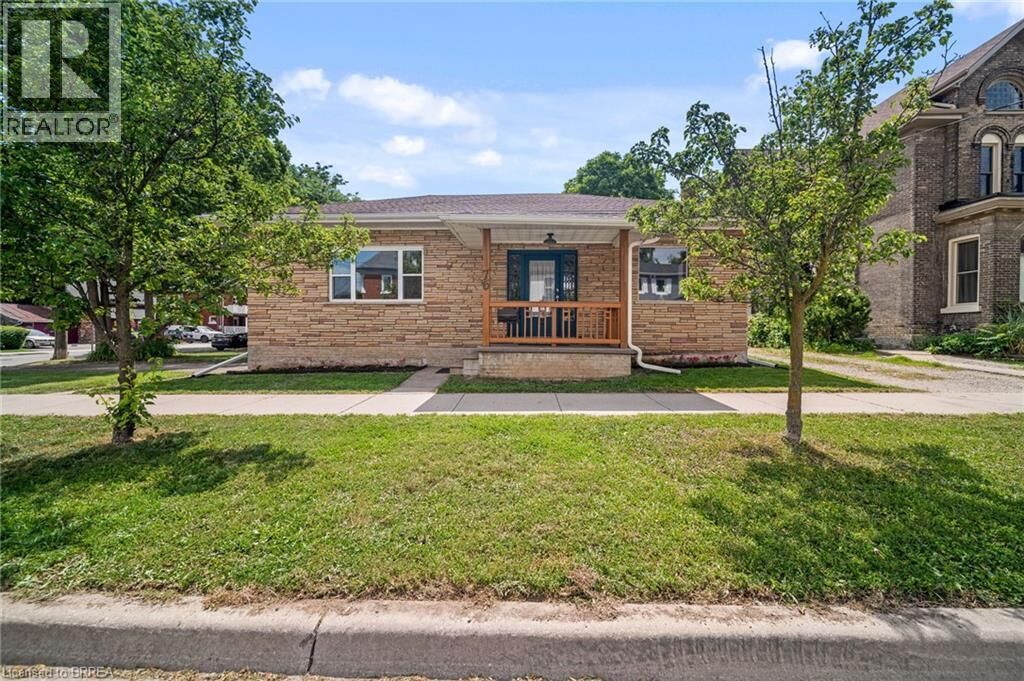
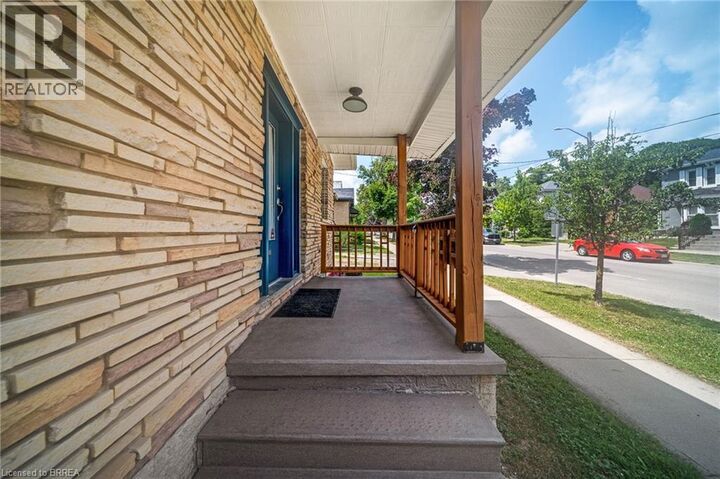
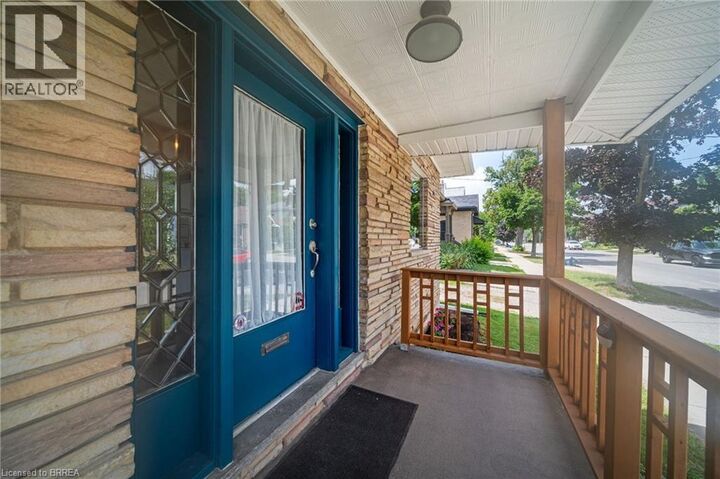
Welcome to 76 William Street, a charming and versatile bungalow offering endless possibilities! Currently configured as a front-and-back duplex/in-law suite, this unique property is ideal for first-time buyers looking to offset their mortgage with rental income, multi-generational living, or investors seeking a turn-key opportunity. It can also be converted back into a spacious single-family home if desired. The front one-bedroom unit features a welcoming front porch, an impressive foyer with generous ceilings, a bright and spacious living room, a generous primary bedroom with room for a king-size bed and home office, a large kitchen, full bathroom, and equipped with its own private laundry. The rear two-bedroom unit offers a separate entrance through a convenient mudroom, a cozy porch, a lovely kitchen and updated bathroom, comfortable living area, and its own private laundry. Each unit enjoys its own private driveway, adding convenience. Situated on a desirable corner lot in a quiet, character-filled neighbourhood, this home is full of warmth, charm, and opportunity. Offered at an exceptional value of $499,900—don’t miss your chance to own this truly unique property! This property presents a fantastic opportunity for investment, as a single family home or those looking to live in one unit while renting out the other or in-law suite. Many thoughtful updates and upgrades throughout, a few notable AC (2022), New soffit, fascia and throughs (2021), many new windows (2020-2024) (id:41440)
MLS®:
40834348
40834348
Taxes
$3,396
$3,396
Type
Single-Family Home
Single-Family Home
Style
Bungalow
Bungalow
County
Brant County
Brant County
Listed By
Sarah Pass, Coldwell Banker Homefront Realty, Brokerage
Source
CREA
Last checked Jul 17 2026 at 2:20 AM GMT+0000
CREA
Last checked Jul 17 2026 at 2:20 AM GMT+0000
Bathroom Details
- Full Bathrooms: 2
Interior Features
- Washer
- Refrigerator
- Stove
- Dryer
- Window Coverings
Subdivision
- 2042 - North Ward
Lot Information
- Paved Driveway
- In-Law Suite
Property Features
- Foundation: Poured Concrete
Heating and Cooling
- Forced Air
- Natural Gas
- Central Air Conditioning
Basement Information
- Full
- Unfinished
Exterior Features
- Vinyl Siding
- Brick
Utility Information
- Sewer: Municipal Sewage System
Parking
- Total: 2
Stories
- 1
Living Area
- 1,679 sqft
Location
Disclaimer: The trademarks REALTOR®, REALTORS®, and the REALTOR® logo are controlled
by The Canadian Real Estate Association (CREA) and identify real estate professionals who are members of CREA. Listing Data Last Updated: 7/16/26 19:20
The trademarks REALTOR®, REALTORS®, and the REALTOR® logo are controlledby The Canadian Real Estate Association (CREA) and identify real estate professionals who are members of CREA. Listing Data Last Updated: 7/16/26 19:20
