

Listing Courtesy of: ITSO / Listed By: Craig "Peeler" Peeling, Coldwell Banker Momentum Realty, Brokerage
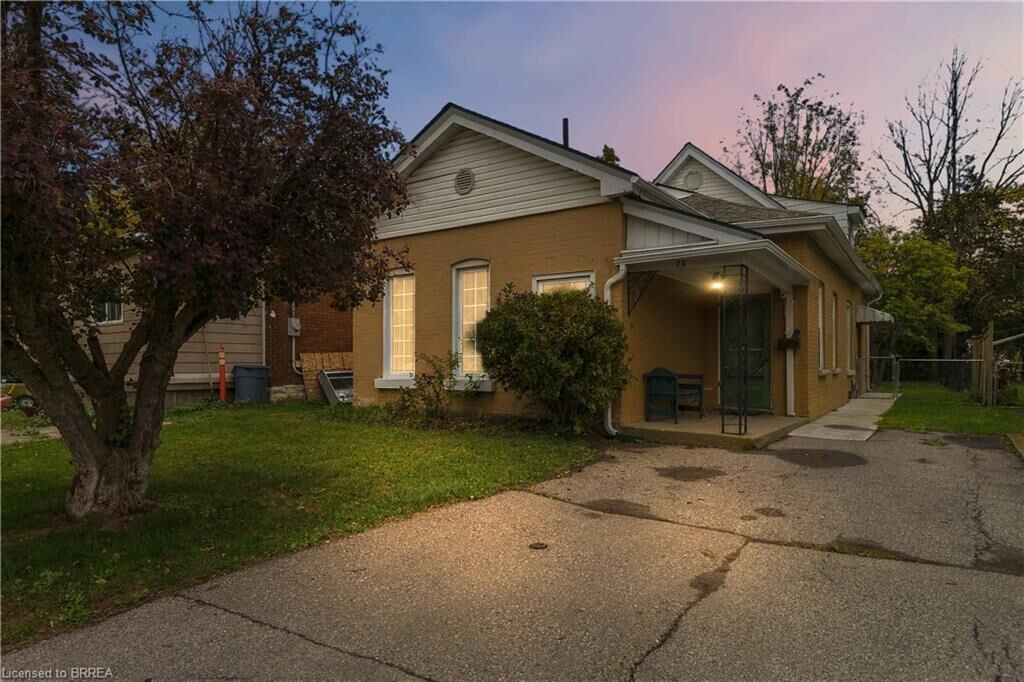
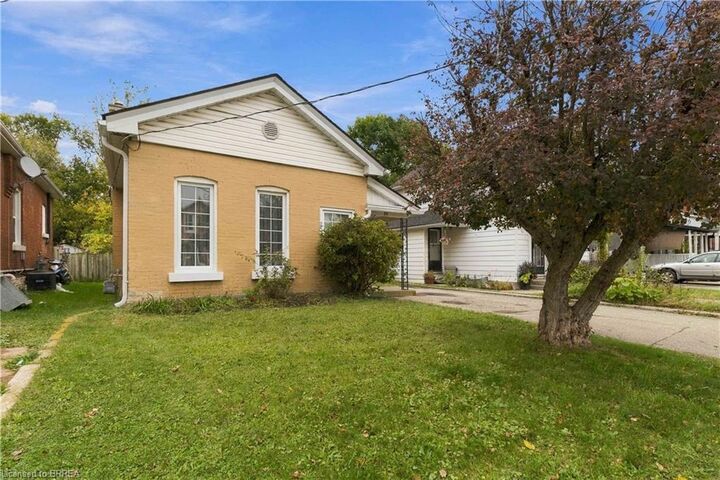
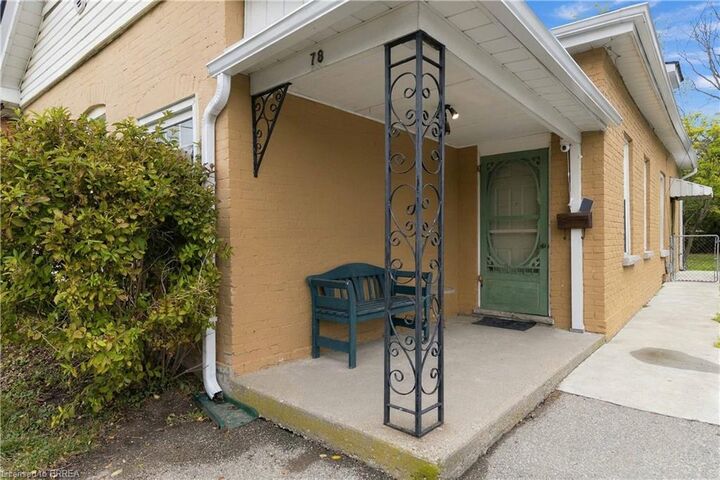
78 Ontario Street Brantford, ON N3S 2C3
Active (0 Days)
$347,607 (USD)

Description
MLS®:
40869510
40869510
Taxes
$3,095
$3,095
Lot Size
5,227 SQFT
5,227 SQFT
Type
Single-Family Home
Single-Family Home
Year Built
1895
1895
Style
Traditional
Traditional
County
Brant County
Brant County
Listed By
Craig "Peeler" Peeling, Coldwell Banker Momentum Realty, Brokerage
Source
ITSO
Last checked Oct 19 2026 at 6:06 PM GMT+0000
ITSO
Last checked Oct 19 2026 at 6:06 PM GMT+0000
Bathroom Details
- Full Bathrooms: 2
Interior Features
- Water Meter
- Dryer
- Refrigerator
- Stove
- Washer
Lot Information
- Rectangular
- Near Golf Course
- Park
- Rec./Community Centre
- Schools
- Urban
- Highway Access
- Major Highway
- School Bus Route
- Shopping Nearby
- Quiet Area
- Place of Worship
- Playground Nearby
- Public Transit
- Trails
- Hospital
- City Lot
- Arts Centre
- Public Parking
- Dog Park
- Airport
Property Features
- Foundation: Concrete Perimeter
- Foundation: Brick/Mortar
Heating and Cooling
- Forced Air
- Natural Gas
- Central Air
Basement Information
- Full
- Unfinished
Exterior Features
- Roof: Asphalt Shing
Utility Information
- Sewer: Sewer (Municipal)
Parking
- Total: 3
Stories
- 1
Living Area
- 1,449 sqft
Location
Disclaimer: Listing content protected by copyright and licensed by Information Technology Systems Ontario: Data last updated: 10/19/26 11:06

The main level features comfortable living and dining areas, a generously sized eat-in kitchen with abundant cabinetry, convenient bedroom accommodation and a three-piece bathroom with a walk-in shower. The upper half-storey adds further bedroom space, a second full bathroom and useful storage. An unfinished basement provides laundry facilities, mechanical space, workshop potential and plenty of additional storage.
Outside, enjoy a fenced and treed backyard with gardens, lawn and a covered patio—an inviting setting for relaxing or entertaining. Located in an established Brantford neighbourhood close to parks, trails, the Grand River, transit and everyday amenities, 78 Ontario Street offers substantial living space, century-home character and plenty of potential to update and personalize.